You are viewing all listings Homes with a 3 Bedrooms and 2 Bathrooms between $0 and $30000000 dollars.
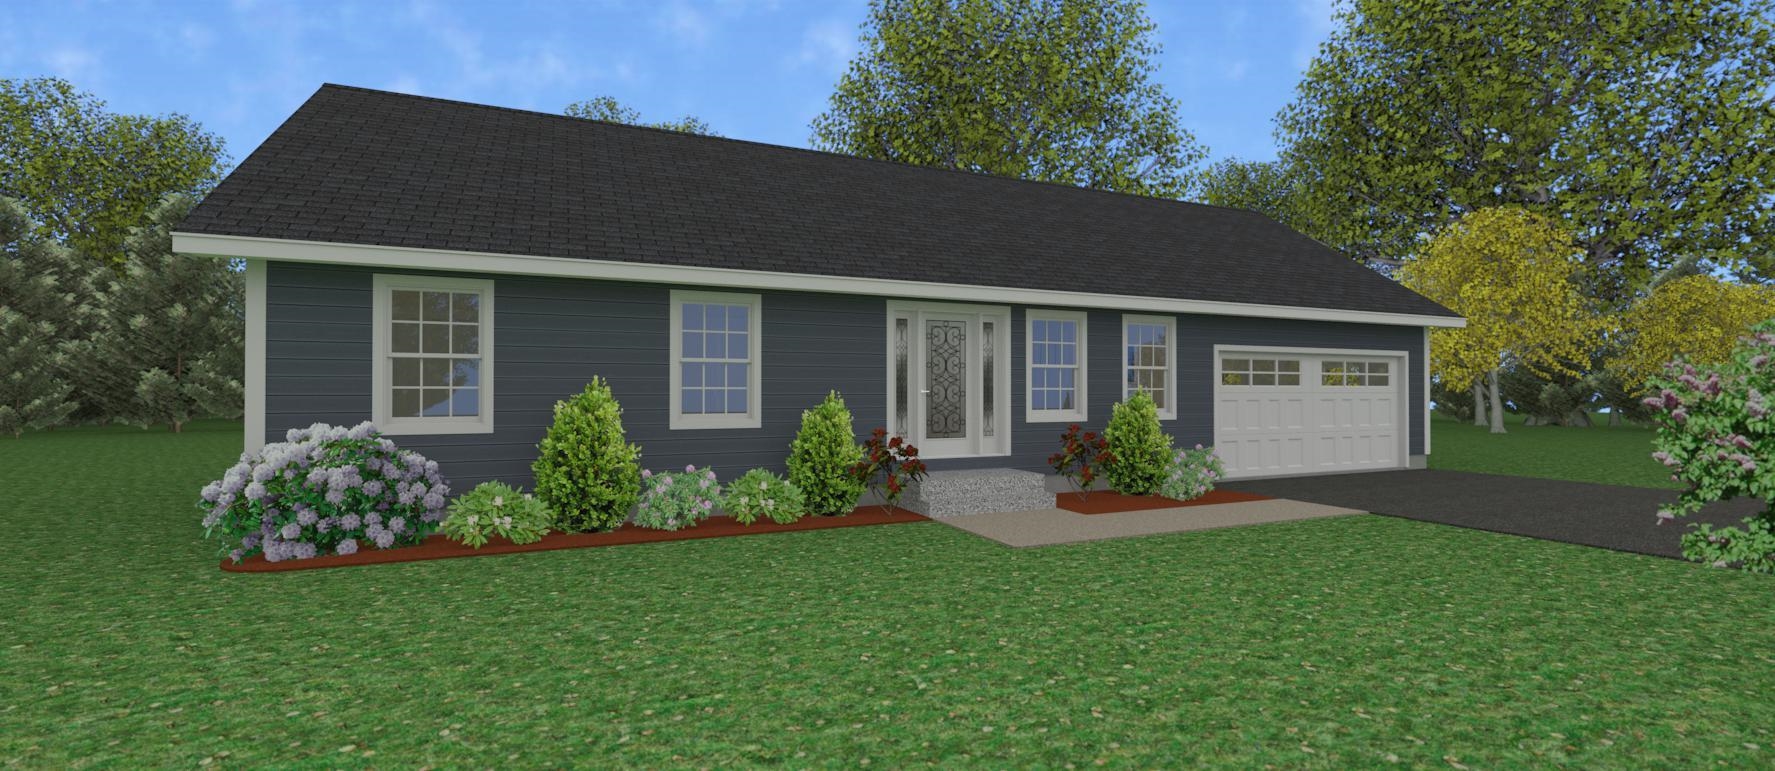
$399,500 $303 per sq.ft. Hillsborough NH Home »
3 Beds | 2 Baths | Total Sq. Ft. 1320 | Acres: 0.65Listed on Thursday Mar 26, 2026
Description: Welcome to a new neighborhood in downtown Hillsboro, about 30 minutes from Keene or Concord and 50 minutes from the Manchester-Boston Airport. The to-be-built "3 bd/2ba home will have a 2 car-garage, a paved road and driveway. A bonus room can be used as an office, den or porch. You choose your colors and flooring. Close to schools, shopping and recreation. Broker interest See Listing Details & 1 images.
Under Contract

$399,900 $286 per sq.ft. Hillsborough NH Home »
Price Change! Reduced by $20,000 down 5% on July 14th 2026
3 Beds | 2 Baths | Total Sq. Ft. 1400 | Acres: 0.81
Listed on Saturday Jun 6, 2026
Description: **Open House Saturday 7/18 from 10a-12p** Come fall in love with this charming 3 bedroom, 1.5 bath colonial located in a desirable neighborhood. From the moment you pull in, you are greeted by the wonderful curb appeal that says you are home. As you enter, you walk into the large kitchen/dining room that offers plenty of space for entertaining and the fantastic back deck will have you feeling like you are vacationing in your own backyard. Enjoy your favorite movie or tv show in spacious living room and rounding out the first floor is a half bath. The second floor boast 2 great sized bedrooms, a full bathroom and a roomy primary bedroom complete with a walk-in closet. The unfinished basement offers potential for more living space if desired. Located minutes to the schools, restaurants, shopping, walking trails and more. This property also offers a great commuter location as it is only about 25 minutes to Concord, 30 minutes to Keene and 40 minutes to Manchester. Welcome Home! See Listing Details & 32 images.

$499,900 $338 per sq.ft. Hillsborough NH Home »
70 Ft. of Waterfront on Pond Gould Pond (AKA Emerald )3 Beds | 2 Baths | Total Sq. Ft. 1480 | Acres: 0.17
Listed on Sunday May 17, 2026
Description: Year-round waterfront home on Emerald Lake with a private dock. This three-bedroom property offers beautiful water views from every level. Enjoy the large deck and patio area, perfect for relaxing or entertaining. Updated kitchen with granite countertops, wood paneling, and wood floors, plus convenient first-floor laundry. The flexible lower level is currently used as a large family hangout space and offers great possibilities for additional living space, a recreation area, guest accommodations, or a home office. Ideal as a full-time residence or vacation getaway, with excellent Airbnb potential. Easy to show! One-car garage and additional storage space. See Listing Details & 28 images.
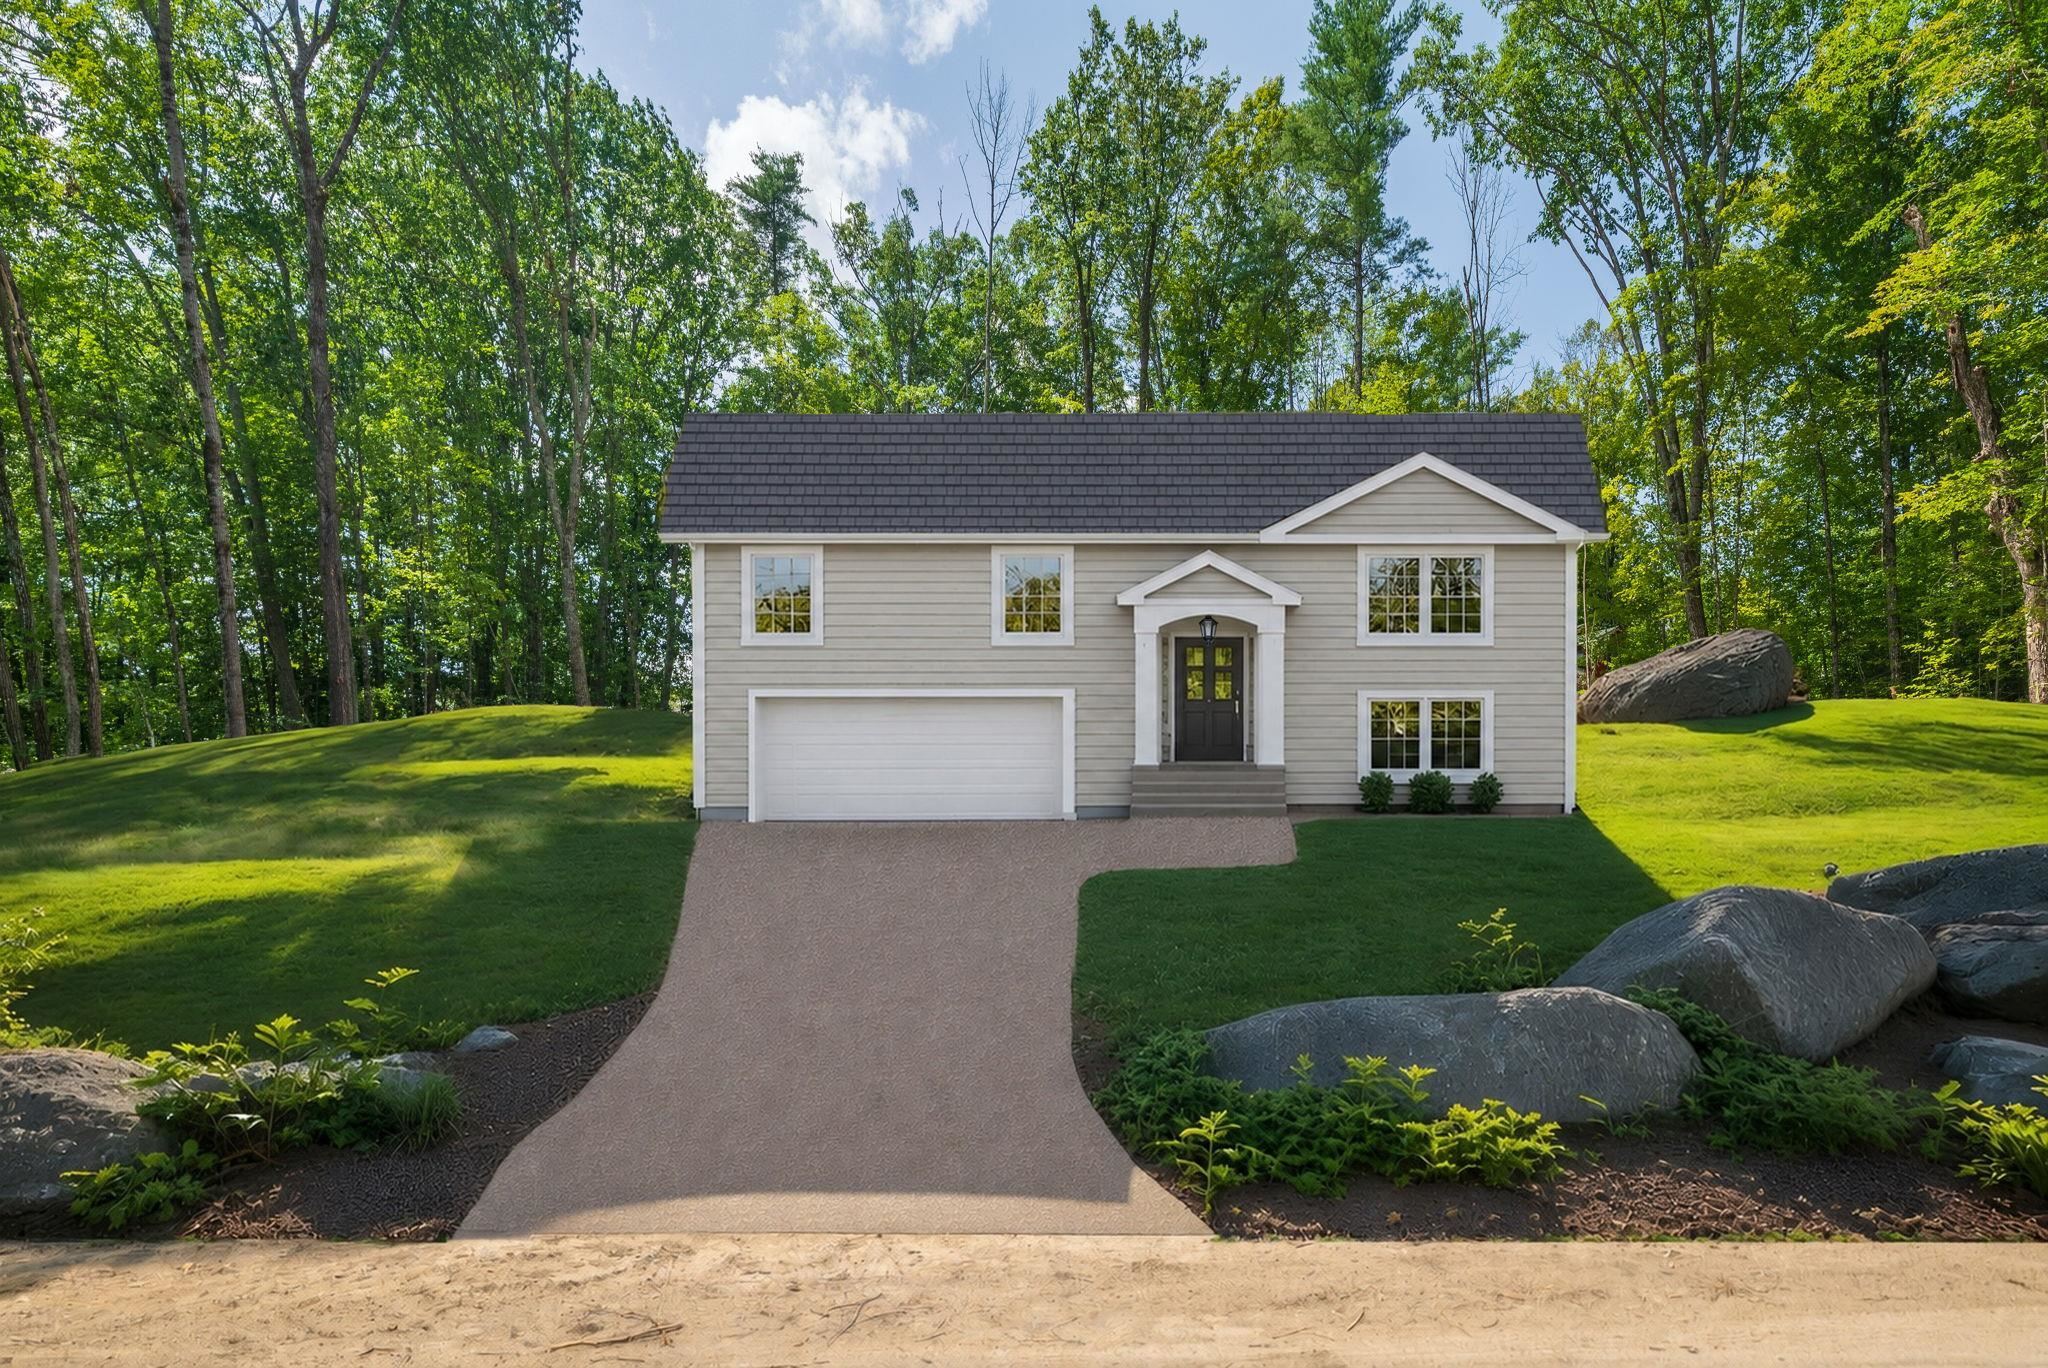
$559,900 $325 per sq.ft. Hillsborough NH Home »
Waterfront on Lake Gould Pond (AKA Emerald )3 Beds | 2 Baths | Total Sq. Ft. 1725 | Acres: 0.57
Listed on Thursday May 14, 2026
Description: Introducing an exceptional new construction residence in the Emerald Lake Village District, a distinguished lakeside community offering homeowners exclusive access to four pristine beaches and multiple boat launches. This thoughtfully designed home features three bedrooms and two full bathrooms, complemented by an expansive open-concept kitchen, living, and dining area ideal for both relaxation and entertaining. Premium hardwood flooring and custom cabinetry with elegant granite countertops enhance the interior's refined ambiance. With over 1,700 square feet of finished living space--including 575 square feet in the lower level--and a spacious two-car garage, this property seamlessly blends sophistication, comfort, and convenience. Experience lakeside living at its finest. Photos are virtually enhanced and represent the actual color and style of the house. Buyer may still be able to choose hardwood and cabinet color. See Listing Details & 9 images.
New Listing!

$585,000 $192 per sq.ft. Hillsborough NH Home »
3 Beds | 3 Baths | Total Sq. Ft. 3040 | Acres: 0.7Listed on Tuesday Jul 28, 2026
Description: This beautifully maintained 3-bedroom, 2-bath home offers over 3,000 square feet of living space on a private 0.70-acre lot. Step inside to discover spacious, light-filled living areas and a flexible floor plan designed to fit today's lifestyle. The open-concept kitchen and living room create the perfect space for everyday living and entertaining. The kitchen features solid wood cabinetry, abundant counter space, a center island, and an eat-in dining area, making it ideal for gathering with family and friends. A separate formal dining room and den provide additional living space and flexible options to suit your needs. The living room is highlighted by beautiful custom doors that open onto the expansive back deck, seamlessly blending indoor and outdoor living. Just off the oversized garage, you'll find a welcoming breezeway featuring a cozy gas fireplace, a convenient quarter bath, and sliding glass doors leading to the back deck. Upstairs, an extra-wide hallway with beautiful built-in shelving provides both character and additional storage. The spacious primary bedroom offers double closets and a private storage room, while two additional bedrooms and a full bathroom complete the second floor. The basement boasts high ceilings, extensive built-in shelving for exceptional storage, and a roll-up garage door, making it the perfect space for storing lawn equipment, ATVs, motorcycles, or other outdoor toys while providing easy access from outside. Don't forget a built in generator for your comfort! W/D hook ups are available here as well as the 1st floor bathroom. Outside, enjoy the privacy and tranquility of the expansive yard with plenty of room for gardening, entertaining, or simply relaxing while surrounded by nature. As a Hillsborough resident, you'll also enjoy free access to Pierce Lake, including its beach and recreational facilities while also being just minutes from downtown Hillsborough shopping. See Listing Details & 56 images. Includes a Virtual Tour

$639,900 $330 per sq.ft. Hillsborough NH Home »
Price Change! Reduced by $10,100 down 2% on July 9th 2026
3 Beds | 3 Baths | Total Sq. Ft. 1940 | Acres: 2.01
Listed on Wednesday Feb 11, 2026
Description: Welcome to Lot 1 on Stowe Mountain Road in Hillsborough, NH. Ready for occupancy Mid August!!! Offering the perfect blend of modern design, peaceful living and located just minutes from scenic trails, local eateries, and community amenities, this property offers quiet rural surroundings with convenient regional access. Enjoy outdoor recreation, country views, and the charm of small-town New Hampshire, while remaining close to nearby towns and services. Designed with today's lifestyle in mind, the home features an open-concept first floor with a bright, welcoming layout ideal for everyday living and entertaining. The kitchen serves as the heart of the home, complete with quartz countertops, a classic subway tile backsplash, stainless steel appliances, and a propane range. A spacious island anchors the space and flows seamlessly into the dining and living areas, creating a comfortable and connected atmosphere. A charming front farmer's porch and inviting entryway enhance the home's curb appeal while creating a warm first impression. This covered porch is perfect for morning coffee, relaxing evenings, or greeting guests. It adds classic New England character and provides sheltered outdoor space you can enjoy through much of the year. Sliding doors open to a rear deck, extending the living space outdoors, ideal for grilling or enjoying warm summer nights. The first floor also includes a convenient half bath and laundry area. Upstairs, the layout includes three bedrooms and two full bathrooms. The primary suite features a step-in shower and two walk-in closets, offering flexible space for storage, a dressing area, nursery, or home office. Two additional bedrooms share a full bath and provide versatility for guests or work-from-home needs. Additional features include central air conditioning, an attached two-car garage, and a paved driveway. Photos are facsimile and intended to depict similar finishes, layout, and quality. See Listing Details & 57 images.

$324,900 $273 per sq.ft. Hinsdale NH Home »
3 Beds | 2 Baths | Total Sq. Ft. 1767 | Acres: 0.46Listed on Monday Jun 15, 2026
Description: Welcome to 219 Plain Road in Hinsdale, New Hampshire--a flipper's dream or first-time home buyer rehab special offering plenty of space, character, and potential! This ranch-style home features three bedrooms, two bathrooms, a spacious kitchen, comfortable living areas, and a bright breezeway that provides additional flexible space for relaxing, entertaining, or creating a home office. Whether you are an investor searching for your next renovation project or a first-time buyer looking to build equity and create a home of your own, this property offers an exciting opportunity. The single-level ranch layout provides convenient everyday living, while the attached one-car garage adds valuable parking and storage space. Outside, the fenced backyard is ready to become your private summer retreat. The in-ground pool offers the perfect centerpiece for cookouts, gatherings, and relaxing days at home. With approximately 0.46 acres, there is also room for gardening, pets, outdoor games, or future landscaping improvements. Situated in a great neighborhood and set back from the road, the property offers a residential setting while remaining convenient to shopping, schools, recreation, and the amenities of Hinsdale and nearby Brattleboro. Bring your tools, creativity, and renovation ideas. With three bedrooms, two bathrooms, multiple living spaces, a breezeway, garage, backyard, and in-ground pool, 219 Plain Road has the features and potential needed to become something truly special. Schedule your showing and imagine the possibilities! Brand New Trooper Oil Burner was just installed. See Listing Details & 19 images.

$329,900 $207 per sq.ft. Hinsdale NH Home »
3 Beds | 2 Baths | Total Sq. Ft. 1590 | Acres: 0.16Listed on Tuesday Jul 14, 2026
Description: Come home to this antique New Englander with an open concept and modern updates! An expansive front porch welcomes you home, a quiet place for a summer evening or to greet friends before heading indoors. Step through the front door into the mudroom, a practical spot to kick off your shoes, hang your coat, and set down groceries after a trip into town. From there, the home opens naturally into the kitchen, which feels more spacious than you'd expect from a classic 1889 New Englander, with a flow between rooms not usually found in homes of this era. Just beyond, the dining room becomes the heart of the home, its parquet wood flooring adding warmth for holiday dinners, birthdays, or quiet weeknight meals. Adjoining it, a sun-drenched living space offers room to gather with friends, curl up with a good book, or simply enjoy the comfort of home. Each morning, step from the kitchen onto the covered back porch with a cup of coffee, overlooking the manicured yard and listening to the birds, a peaceful ritual you'll look forward to every day. This home has been lovingly maintained, with recent improvements including a replaced oil tank, chimney repairs, an updated front retaining wall finished with GenStone, regular deck maintenance, and new second floor washer and dryer. Upstairs, three bedrooms provide flexibility for guests, a home office, hobbies, or room to grow, served by a full bathroom. There is a convenient three-quarter bath on the main level off the kitchen. Outside, a low-maintenance yard offers space to garden and play, while a new Old Hickory shed keeps tools and seasonal items organized. Just minutes from downtown Hinsdale and about 15 miles from Keene, enjoy nearby shopping and dining while coming home to the peaceful charm of a small New England community. Approximately 7 miles to Brattleboro, VT, it is a quick drive to Brattleboro Memorial Hospital. Showings begin at the Open House Sat. 7/18 from 10AM-1PM and Sun. 7/19 from 11AM-2PM. See Listing Details & 50 images.
Under Contract

$405,000 $264 per sq.ft. Hinsdale NH Home »
3 Beds | 3 Baths | Total Sq. Ft. 1534 | Acres: 1Listed on Thursday May 28, 2026
Description: Escape to the country and enjoy living in this to -be-built Full Dormer Cape set on a generous 1.0-acre lot. Designed with comfort and functionality in mind, this home features a desirable first-floor bedroom complete with a walk-in-closet, along with a full bath for added convenience. The open-concept kitchen and living area create a bright, welcoming space perfect for entertaining or everyday living. The kitchen will showcase granite countertops, a center island, ample cabinetry, and a slider leading to the back deck - ideal for enjoying the surrounding landscape. Upstairs, you'll find two spacious bedrooms and an additional full bath, offering flexibility for family, guests, or home office space. A charming covered front porch adds to the home's curb appeal. Outdoor enthusiasts will love the location. Just minutes away is Pisgah State Park, a stunning 13,300-acre public recreation area featuring seven ponds, four highland ridges, extensive wetlands, and a 20- acres old-growth forest parcel. Nearby trails, including the popular Rails to Trails system, offer even more opportunities for walking, biking and exploring nature. Conveniently located in Hinsdale, just a short drive to Vermont and major commuter routes, this property offers the perfect blend of rural charm and accessibility. Home is expected to be completed mid to late August 2026. Photos are facsimile. This is a New Home Community. See Listing Details & 35 images.

$414,900 $295 per sq.ft. Hinsdale NH Home »
3 Beds | 2 Baths | Total Sq. Ft. 1408 | Acres: 1Listed on Friday Jun 26, 2026
Description: Enjoy peaceful country living in this to-be-built Full Dormer Cape, thoughtfully situated on a beautiful 1-acre lot. This well-designed home offers the convenience of a first-floor bedroom with a walk-in closet and a full bath nearby -- perfect for flexible living arrangements. The open-concept kitchen and living area create a bright, welcoming space ideal for both everyday living and entertaining. The kitchen will feature granite countertops, a center island, abundant cabinetry, and a sliding glass door leading to the back deck -- a perfect spot to relax and take in the surrounding landscape. Upstairs, you'll find two generously sized bedrooms, office, and a second full bath, providing comfortable space for family, guests, or a home office. A charming covered front porch enhances the home's curb appeal, while the attached 24x24 garage offers ample room for vehicles, storage, or hobbies. Outdoor enthusiasts will appreciate being close to Pisgah State Park, a breathtaking 13,300-acre public recreation area featuring seven ponds, four highland ridges, extensive wetlands, and a 20-acre parcel of old-growth forest. The nearby Rails to Trails system offers additional opportunities for walking, biking, and enjoying the natural beauty of the area. Conveniently located in Hinsdale, just minutes from Vermont and I-91, this home combines rural charm with commuter-friendly access. Expected completion: mid to late September 2026. Photos are facsimile. This is a New Home Community. See Listing Details & 45 images.
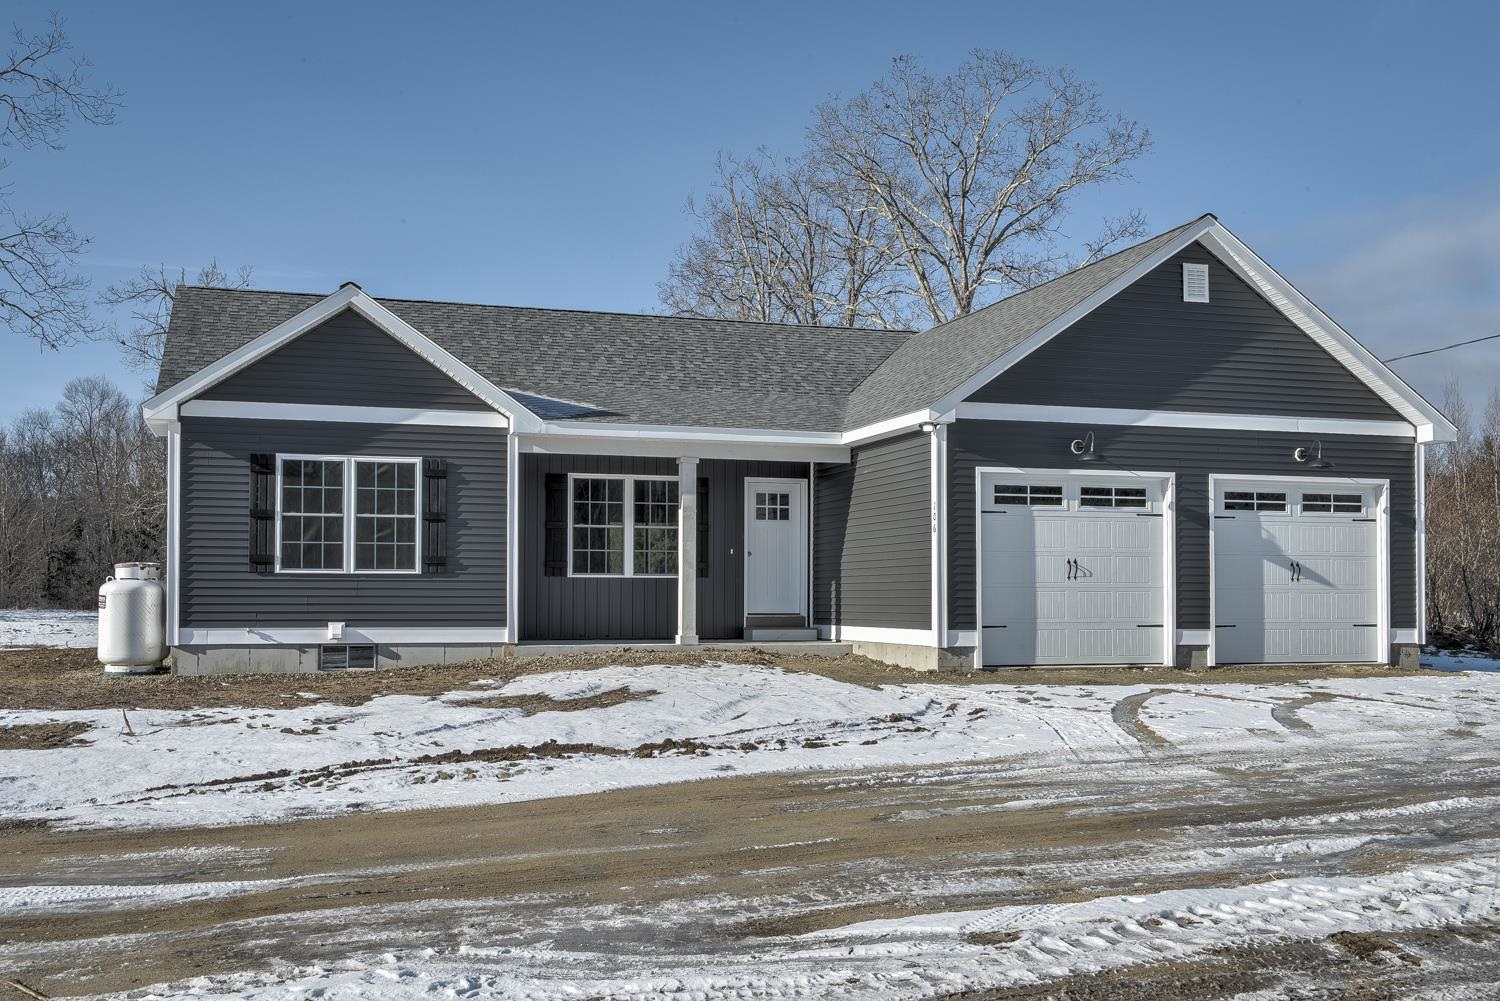
$469,000 $311 per sq.ft. Hinsdale NH Home »
3 Beds | 2 Baths | Total Sq. Ft. 1506 | Acres: 1Listed on Monday Apr 27, 2026
Description: Enjoy the ease of one-level living in this thoughtfully designed ranch, set in a quiet new home community. The open-concept kitchen and living area create a welcoming space for gathering and everyday living, while the primary suite is tucked away for privacy, featuring a walk-in closet and a ¾ bath. Two additional bedrooms and a guest bath are located on the opposite side of the home, making the layout ideal for guests or flexible living needs. Step outside to a charming covered front porch or relax on the back patio overlooking the level lot. With quality finishes throughout, first-floor laundry, and a peaceful cul-de-sac setting on a dead-end street, this home offers both comfort and convenience. Located near Pisgah State Park and the Rail Trail, outdoor enthusiasts will appreciate easy access to walking, biking, and the natural beauty of the area. Just minutes from Vermont and I 91, this Hinsdale home blends rural charm with commuter-friendly access. Estimated completion is July 30, 2026. Photos are facsimile. Dishwasher and micro-range hood included. See Listing Details & 38 images.
Under Contract
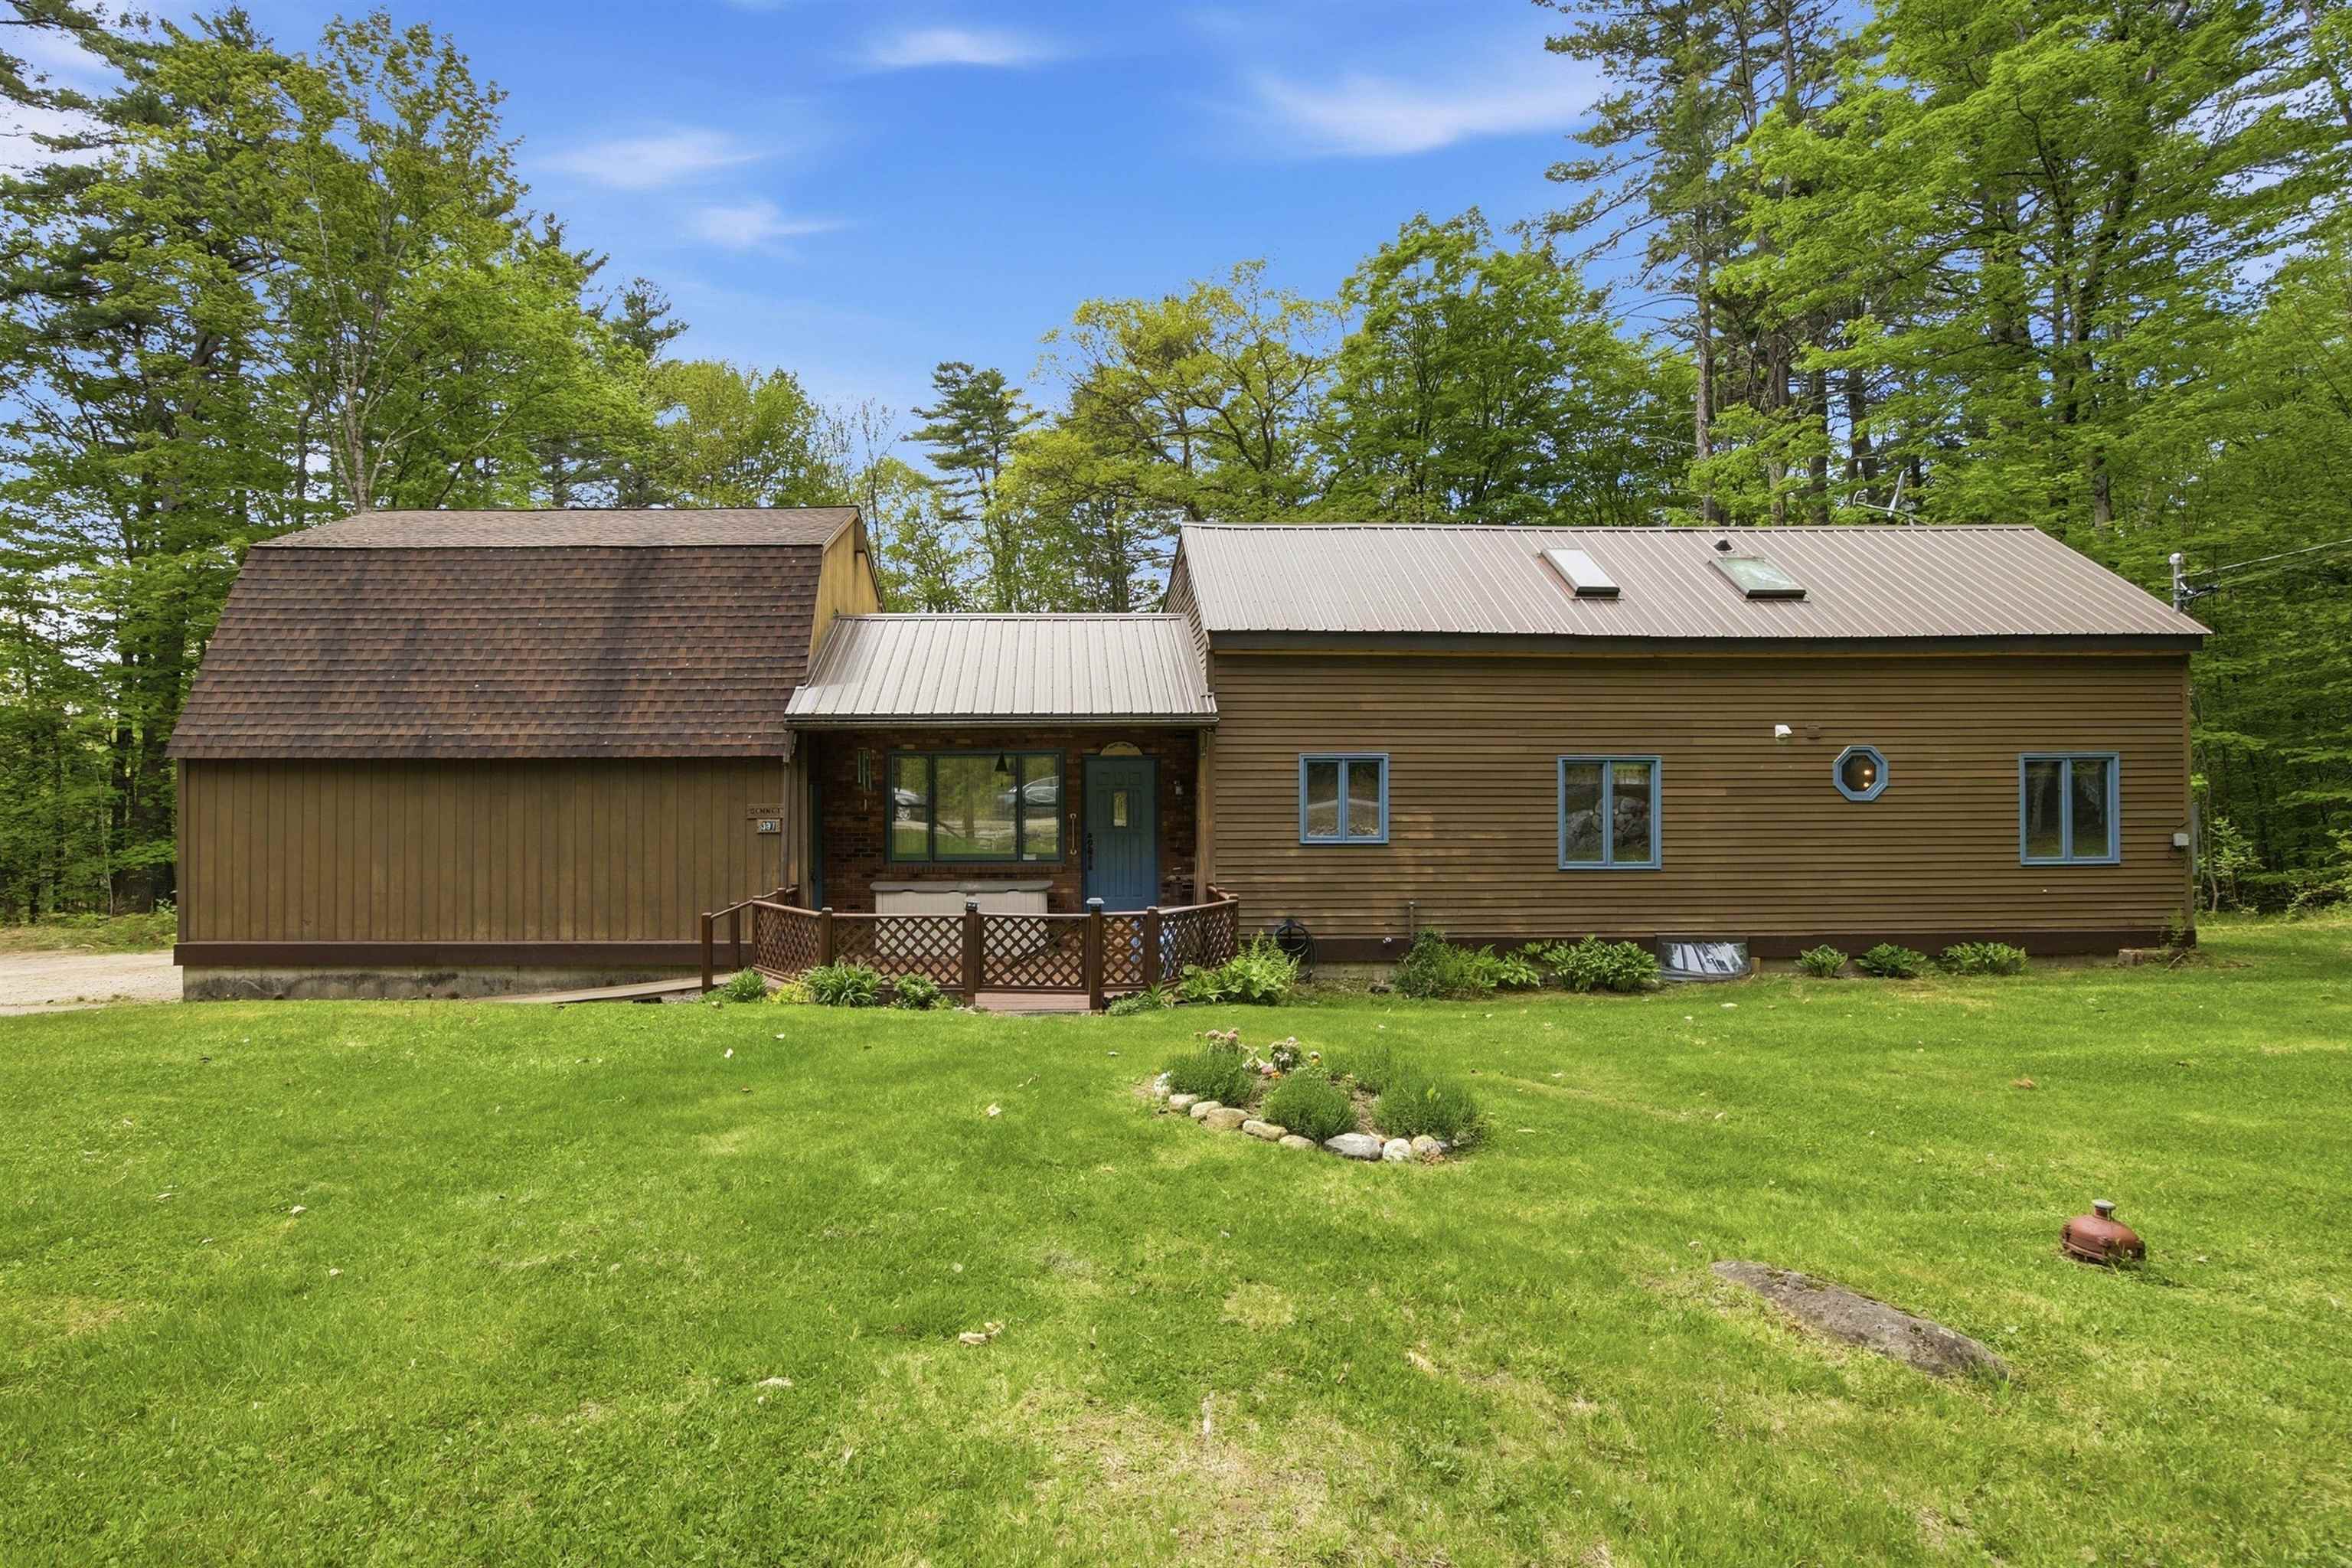
$475,000 $222 per sq.ft. Holderness NH Home »
Price Change! Reduced by $40,000 down 8% on June 24th 2026
3 Beds | 2 Baths | Total Sq. Ft. 2144 | Acres: 2.1
Listed on Wednesday May 27, 2026
Description: For generations, this cherished 3-bedroom, 2-bath home has been the setting for holiday gatherings, milestone celebrations, and everyday moments that created a lifetime of memories. Set on 2.1 beautifully maintained and gleaming acres in the highly desirable community of Holderness, NH, this special property is ready to welcome its next chapter. While the interior offers an opportunity to bring your own style and updates, many of the home's major improvements have already been completed, providing exceptional peace of mind. Recent upgrades include a new septic system and heating system (2024), granite countertops (2023), pellet stove (2023), mini-splits for year-round comfort, a new well pump, sump pump with 3-tier battery backup (2025), and a vapor barrier with basement waterproofing and foam sealant installed within the past year. The durable metal roof, installed in 2019, is built to withstand New England winters for years to come. Adding even more versatility is the impressive two-story, two-car garage featuring solid construction, abundant electrical outlets, and tremendous potential for a workshop, hobby space, storage, or future expansion. Outside, pride of ownership is evident throughout the meticulously maintained grounds, offering plenty of room to relax, entertain, garden, or simply enjoy the peaceful setting. Located just minutes from Squam Lake, top-rated schools, hiking trails, Plymouth, I-93, and the White Mountains, Holderness offers the perfect blend of small-town charm and year-round recreation. Homes with this much heart and care are a rare find. Come experience the warmth of generations past and imagine the memories yet to be made. See Listing Details & 57 images. Includes a Virtual Tour
Under Contract

$1,599,000 $1,577 per sq.ft. Holderness NH Home »
200 Ft. of Waterfront on Lake Little Squam3 Beds | 2 Baths | Total Sq. Ft. 1014 | Acres: 2
Listed on Friday Jul 3, 2026
Description: Nestled on the shores of Little Squam Lake, this beautifully renovated lakefront retreat offers the perfect blend of classic New Hampshire charm and modern convenience. Set in a peaceful, private location, this unique property features a main cabin, a guest cabin, a boathouse, and exceptional waterfront amenities. Extensive improvements include new standing-seam metal roofs on both cabins, a complete interior renovation of the main cabin, a fully rebuilt bathroom, all-new PEX plumbing, updated electrical systems, a redesigned kitchen with new countertops and appliances, insulated walls, new Trex decking, new entryways, and a new pumphouse. Outdoor enhancements include bluestone and gravel walkways, a newly created fire pit area, rebuilt stairs to the dock, and inviting spaces to relax and enjoy the lakefront setting. The existing 10x12 shed footprint offers future potential for a new shed, gazebo, or screened retreat. Offered mostly furnished, this property presents a turnkey opportunity to start enjoying lake life right away. This rare Little Squam Lake gem is an exceptional chance to own a piece of waterfront paradise with privacy, charm, and timeless appeal. See Listing Details & 45 images. Includes a Virtual Tour
Under Contract
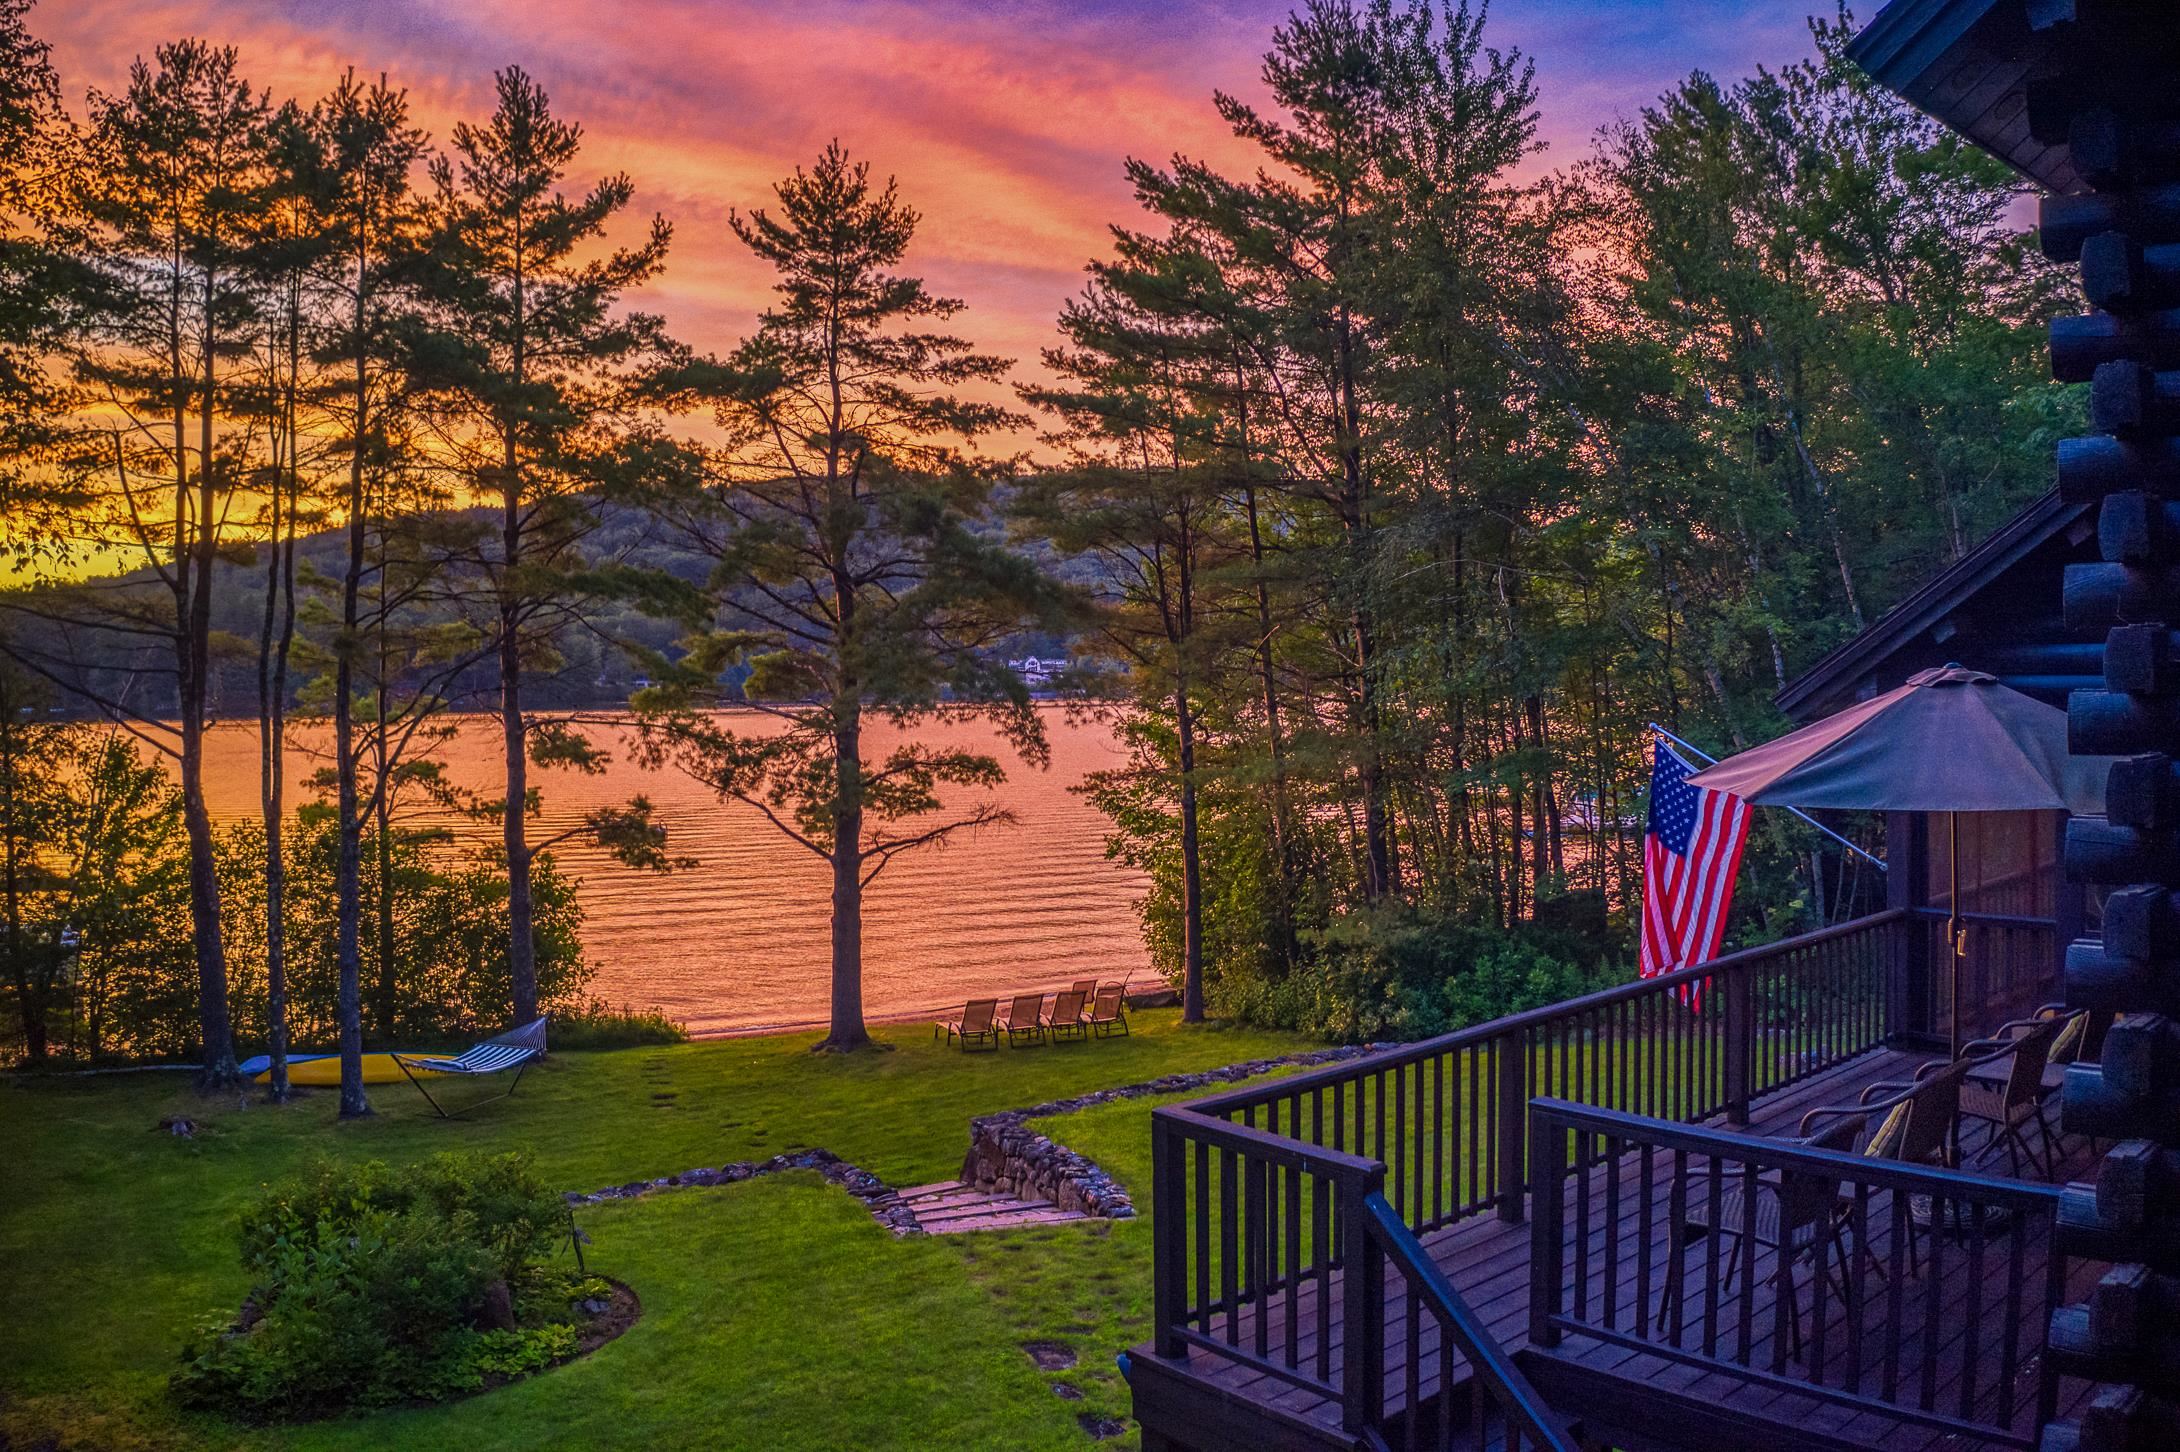
$2,899,000 $1,387 per sq.ft. Holderness NH Home »
200 Ft. of Waterfront on Lake Little Squam3 Beds | 3 Baths | Total Sq. Ft. 2549 | Acres: 2.16
Listed on Wednesday Jun 10, 2026
Description: This exceptional Squam home features the most beautiful sunsets that you will see on the Lake. Perfectly perched to provide radiant evenings for you and your guests after a memorable day on the water. The property boasts 200' of waterfront, a dock for your vessels, a large green grass front yard for games, and an extra lot for privacy. The home feels as solid as Fort Knox, with warm pine walls that wrap you in that lake-home feel. Enjoy the water views from the commanding screened porch or wrap up with your favorite book in front of the large fieldstone fireplace. Each bedroom has its own unique feeling and charm. The finished lower walk-out level provides utilitarian space for your lake toys and finished overflow space for your loved ones. This area also offers a custom barn-board wet bar, as well as an additional ¾ bathroom. 11 Squamasee has been lovingly cared for by its current owner and will provide its new owner with many wonderful years to come. Upgrades include Mini-Splits, Cable, Wi-Fi, and water purification. It is here that you will find the perfect waterfront opportunity you have been looking for. See you at the Lake! See Listing Details & 46 images. Includes a Virtual Tour
Under Contract

$499,900 $425 per sq.ft. Hollis NH Home »
Price Change! Reduced by $75,100 down 15% on July 7th 2026
3 Beds | 2 Baths | Total Sq. Ft. 1518 | Acres: 1.5
Listed on Wednesday Jun 17, 2026
Description: Reduced and ready for new owners to make it their own! 3 bedroom 1.5 bath ranch in highly sought after Hollis, NH! Nestled on a beautiful 1.5 acre lot with a fenced backyard, this home blends country charm with modern updates, including a newer roof and brand new heating system. Inside, you'll find a cozy living room with hardwood flooring and a wood-burning fireplace, granite countertops, stainless steel appliances, central a/c and easy maintenance flooring throughout! Additional highlights include a finished basement, inviting 3 season room, convenient mudroom, and plenty of space to relax and entertain. A wonderful opportunity to enjoy comfort, character, and peaceful living in one of Southern New Hampshire's most desirable towns! Home needs some tlc but priced to sell.. See Listing Details & 31 images.
